
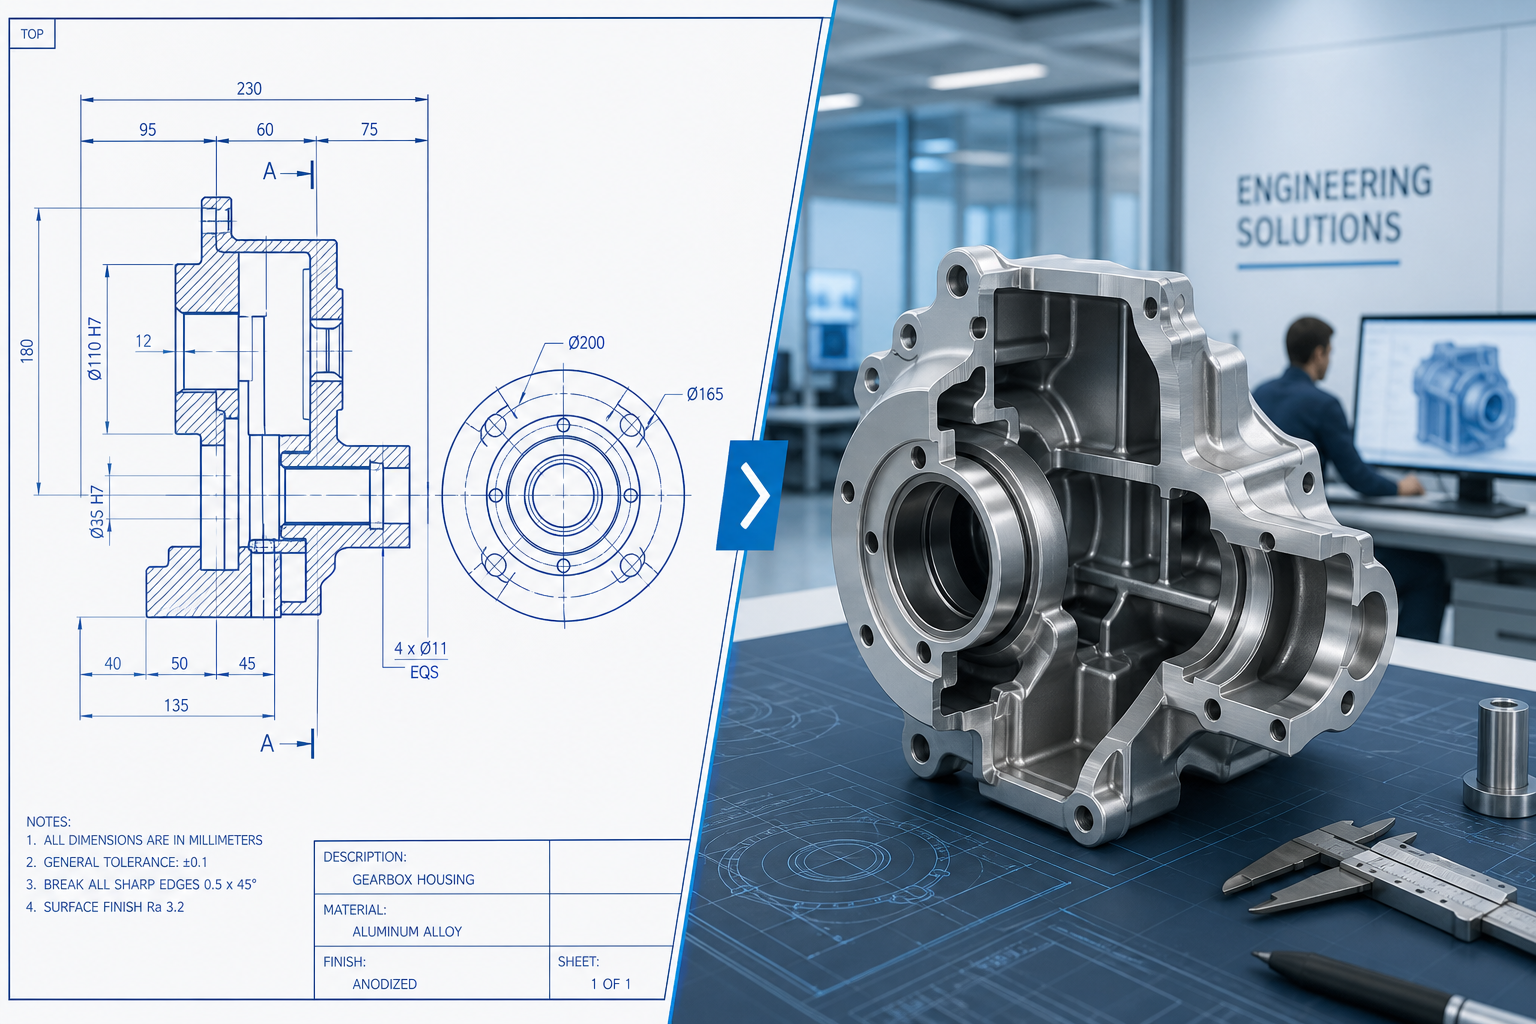
Making the leap from AutoCAD 2D to 3D modeling is one of the most impactful decisions a CAD professional can make. In a competitive design market, clients increasingly expect 3D deliverables — from photorealistic renders to simulation-ready models — and firms that stay locked in flatland risk falling behind. This guide breaks down exactly when to upgrade, which tool to choose, how steep the learning curve really is, and how to bring your legacy 2D drawings across without starting from scratch.
The Business Case for a AutoCAD 3D Upgrade
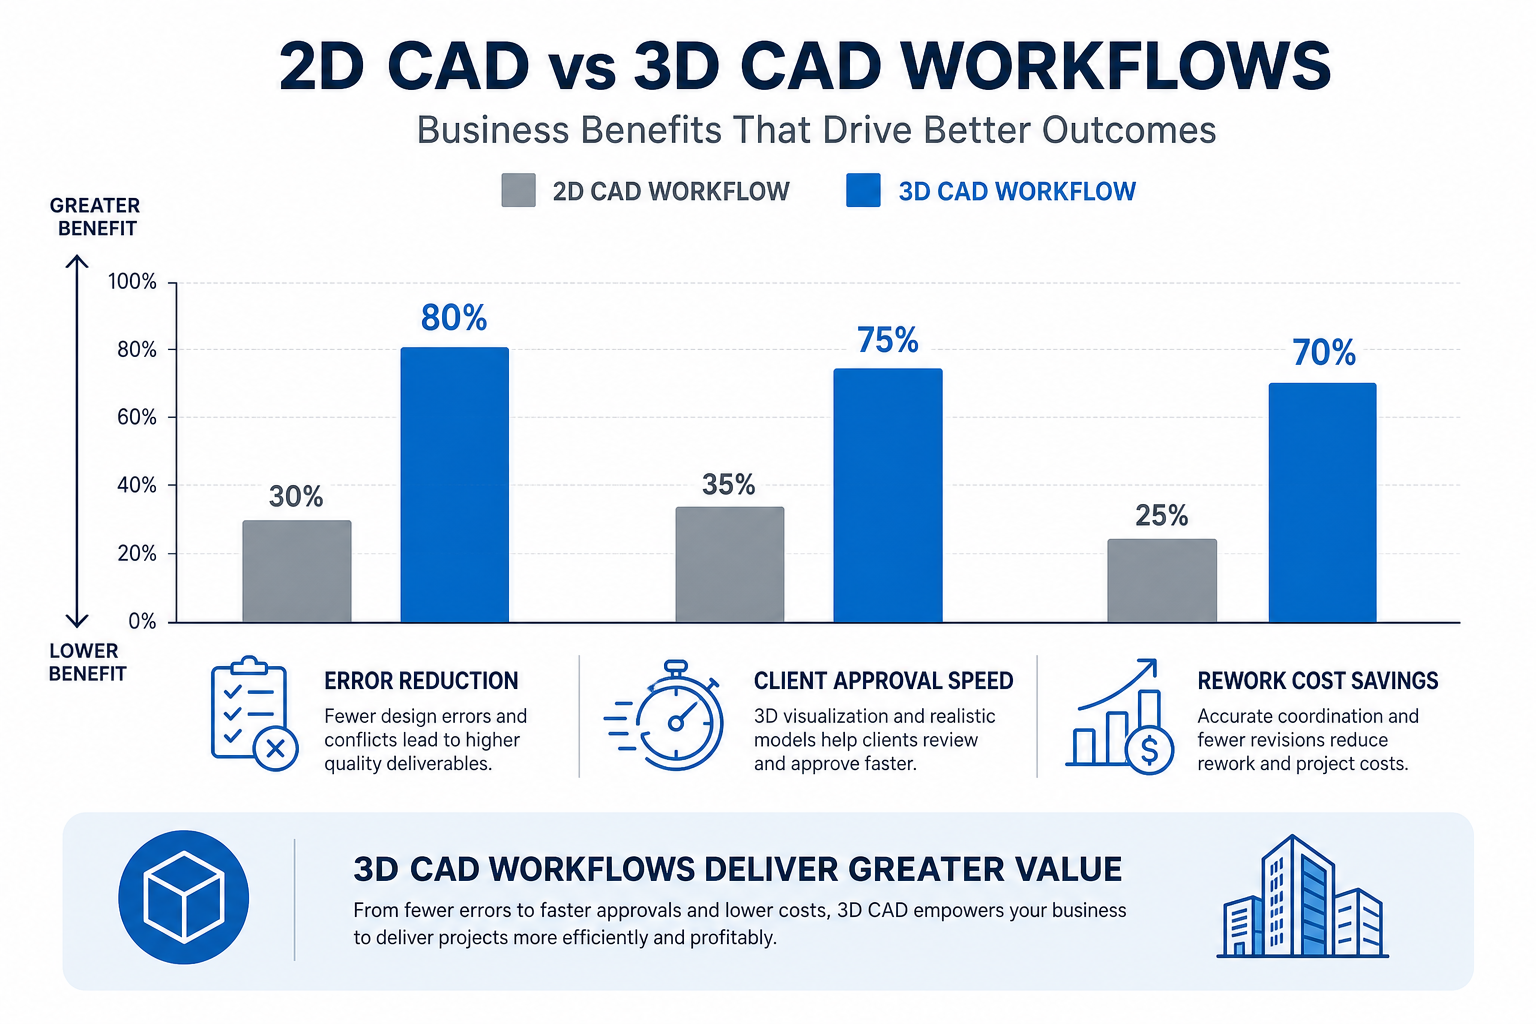
The business case for moving to 3D is stronger than ever. According to Autodesk’s own research, firms that adopt 3D workflows report significantly fewer design errors, faster client approvals, and reduced rework costs — with some engineering teams cutting revision cycles by up to 40%. When a client can rotate a model on screen rather than squinting at a drawing, sign-off happens faster.
-
Clash detection: 3D models reveal spatial conflicts that 2D drawings hide — critical in MEP and structural projects.
-
Client communication: Rendered 3D views reduce misunderstandings, especially with non-technical stakeholders.
-
BIM and manufacturing integration: Modern workflows — BIM for construction, CAM for manufacturing — are fundamentally model-driven.
-
Competitive differentiation: Offering 3D deliverables commands higher fees and attracts larger project briefs.
-
Future-proofing: AI-assisted design tools, such as Autodesk’s generative design features, operate on 3D geometry, not 2D linework.
The upfront investment in training and new tooling typically pays back within 6–12 months on mid-size projects, making the case straightforward for most professional practices.
Understanding the AutoCAD 3D Transition Learning Curve
The AutoCAD 3D transition is achievable but demands a genuine mindset shift. 2D drafting is annotation-first thinking — you communicate intent through lines, hatches, and dimensions. 3D modeling is geometry-first thinking — you build a virtual object, then extract drawings from it.
What Transfers Directly
Your existing AutoCAD muscle memory is not wasted. Coordinate entry, object snap, UCS manipulation, and layer management all carry over into AutoCAD’s 3D Modeling workspace. Experienced drafters typically reach productive 3D output in AutoCAD within four to eight weeks of focused practice.
What Needs Re-Learning
-
Thinking in solid geometry: extrusions, lofts, sweeps, revolves, and Boolean operations replace most 2D construction techniques.
-
UCS (User Coordinate System) management in 3D space — essential for placing geometry accurately on inclined faces.
-
Visual styles, section planes, and 3D viewports for extracting 2D documentation from a model.
-
Parametric constraints in purpose-built 3D tools (if you switch beyond AutoCAD).
Allocate roughly 40 hours of structured learning plus live project work before expecting full productivity in any 3D CAD environment.
Tool Selection: AutoCAD vs. Fusion vs. Inventor
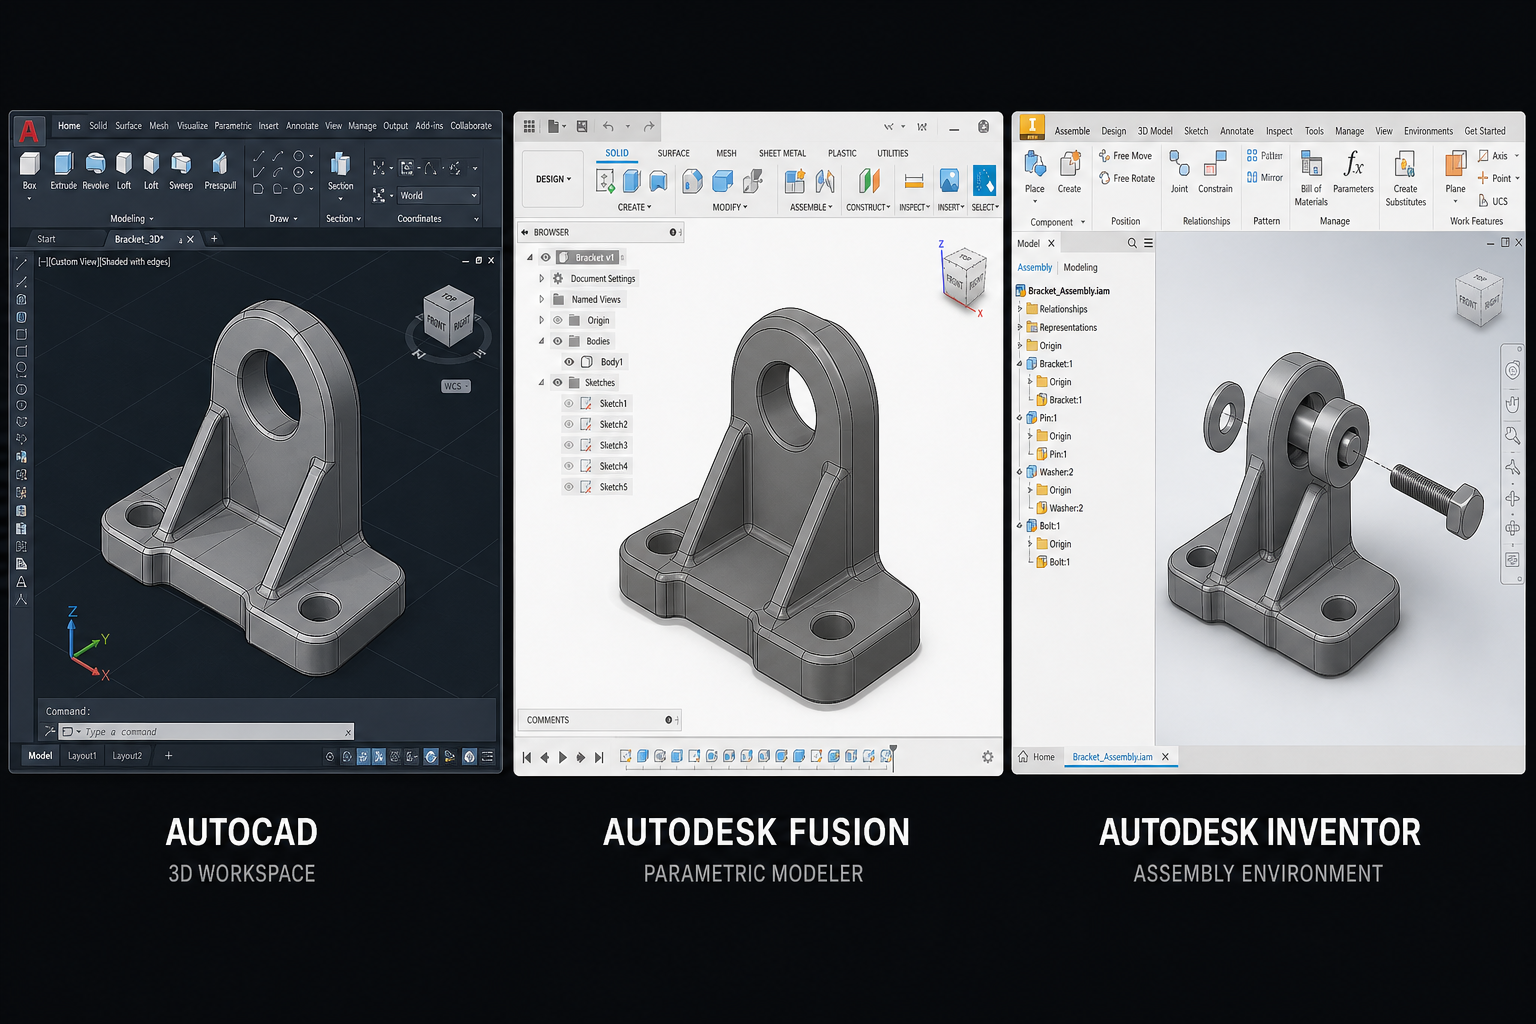
Choosing the right software is the most consequential part of your 2D to 3D modeling journey. Three Autodesk platforms dominate the professional conversation, and they are not interchangeable.
AutoCAD 3D Modeling Workspace
AutoCAD includes a capable 3D Modeling workspace that most existing licence holders already own. It suits professionals who need occasional 3D solids or surfaces alongside heavy 2D output — architects producing massing models, civil engineers visualising earthworks, or general drafters creating simple mechanical parts. It is not parametric in 3D, meaning dimensional changes require manual geometry edits rather than updating a feature tree. Best for: multi-discipline offices where 2D still dominates and 3D is supplementary.
Autodesk Fusion (Fusion 360)
Fusion is Autodesk’s cloud-connected, fully parametric platform that combines 3D modelling, simulation, CAM, and generative design in one subscription. Its modern, intuitive interface makes it the lowest-friction entry point for professionals moving to full parametric 3D. The timeline-based history means every design decision is editable non-destructively. Fusion suits product designers, mechanical engineers, makers, and small-to-medium manufacturing firms. Its cloud-first architecture is a plus for distributed teams and a consideration for firms with strict data-sovereignty requirements.
Autodesk Inventor
Inventor is the industrial-grade mechanical CAD platform in Autodesk’s portfolio — purpose-built for complex assemblies, detailed manufacturing drawings, and stress analysis. Where Fusion is modern and approachable, Inventor is deep and rigorous. Large manufacturers, heavy engineering consultancies, and firms delivering to ISO-compliant drawing standards tend to choose Inventor. The learning curve is steeper than Fusion’s, but the assembly management and iLogic automation capabilities are unmatched within the Autodesk ecosystem. Best for: established engineering firms with complex product hierarchies.
Quick Comparison at a Glance
-
AutoCAD 3D: Familiar interface, non-parametric 3D, strong 2D output — best for hybrid 2D/3D practices.
-
Fusion: Parametric, cloud-connected, accessible, integrated CAM — best for product design and small manufacturing.
-
Inventor: Deep parametric assembly, rigorous manufacturing output, iLogic automation — best for industrial engineering.
You can explore Autodesk’s own Fusion vs. Inventor feature comparison for a side-by-side breakdown of capabilities directly from the vendor.
How to Migrate Legacy 2D Drawings to AutoCAD 3D
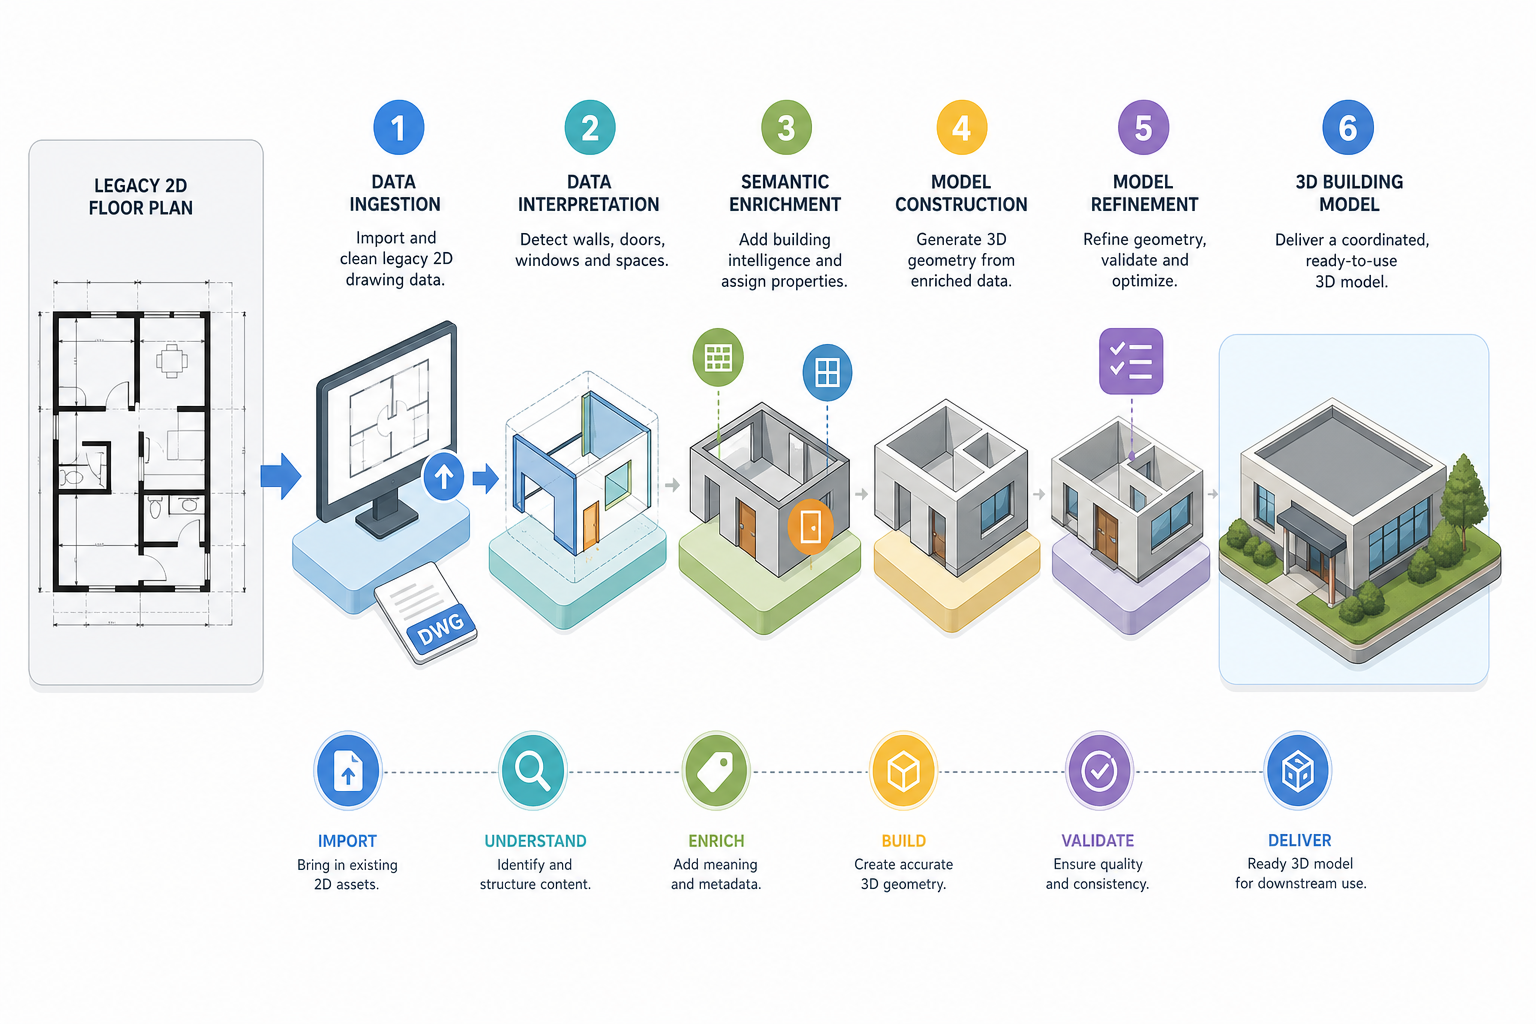
One of the biggest anxieties around a AutoCAD 3D upgrade is the archive question: what happens to thousands of existing DWG files? The good news is that migration does not have to mean manual redraw from scratch.
Step 1 — Audit and Prioritise Your Drawing Library
Not every 2D drawing needs a 3D counterpart. Identify the drawings that are actively reused, specified on live projects, or tied to products still in production. These are your migration priority. Static, archived, or superseded drawings can stay in 2D indefinitely.
Step 2 — Use 2D Geometry as Construction Scaffolding
In AutoCAD’s 3D workspace, you can import your existing 2D plan and elevation views, then use them as reference geometry to extrude, loft, and revolve solids. This hybrid approach dramatically reduces re-drawing time for prismatic shapes — walls, columns, beams, and simple machined parts can be modelled in minutes using existing 2D linework as guides.
Step 3 — Leverage AI-Assisted Conversion Tools
A growing category of third-party and built-in AI tools can interpret 2D orthographic views (plan, front, side) and reconstruct approximate 3D geometry automatically. These are most reliable for regular mechanical parts and less reliable for complex organic or architectural forms. Treat AI outputs as a starting draft to clean up, not a finished model.
Step 4 — Establish a Naming and Layer Convention Before You Start
3D models introduce file-size and organisation complexity that flat DWGs do not. Define a clear folder hierarchy, file-naming convention, and external reference strategy before migrating in bulk. This is the step most teams skip — and later regret.
Step 5 — Create Drawing Templates from Your AutoCAD 3D Models
Once models exist, set up standardised drawing templates that extract plan, section, and elevation views automatically. This is where the long-term productivity gain becomes concrete: update the model once, and all associated drawings update with it.
Getting Started with AutoCAD 2025 for 3D Work
If you already hold an AutoCAD licence, the 3D Modeling workspace is ready to use today — no additional purchase required. AutoCAD 2025 includes improved 3D solid editing, the Smart Blocks feature, and enhanced section plane tools that make extracting 2D documentation from 3D models more reliable than in any previous release. Professionals who want to dip into 3D before committing to Fusion or Inventor will find AutoCAD 2025 a low-risk starting point.
Shop Key Online offers Autodesk AutoCAD 2025 for Windows (1-Year licence) from €66.90 — a straightforward way to get a genuine licence with fast email delivery and 24/7 support. For those planning a longer commitment, a 3-year AutoCAD 2025 licence is available from €96.90 and represents better long-term value per year.
Building a 3D Workflow That Sticks
Technical skill is only half the equation. Firms that successfully complete the 2D to 3D modeling transition share three organisational habits:
-
Dedicated pilot projects: Choose one real-but-low-risk project as your 3D proving ground. Deliver it in 3D alongside your usual 2D output, compare the results, and refine the process before rolling it out firm-wide.
-
Internal champions: Identify one or two team members who will go deep on 3D first, then train others. Peer-led learning is faster and stickier than external courses alone.
-
Revised fee structures: 3D deliverables take longer to produce initially and are worth more to clients. Revise your proposal templates to reflect this before you start offering 3D as standard.
Frequently Asked Questions
Can I do 3D modeling directly inside AutoCAD without buying new software?
Yes. AutoCAD includes a 3D Modeling workspace at no extra cost within your existing licence. It supports solid, surface, and mesh modeling. The limitation is that it is not parametric in 3D — you cannot edit a feature history the way you can in Fusion or Inventor — but for many use cases it is more than sufficient as a first step into 3D.
How long does the AutoCAD 3D transition take for an experienced drafter?
Most experienced 2D drafters reach basic 3D productivity within four to eight weeks of consistent practice. Full proficiency — including efficient extraction of 2D drawings from models and confident use of assembly workflows — typically takes three to six months of regular project work. The timeline shortens considerably with structured training rather than self-directed exploration alone.
What happens to my existing 2D DWG files when I move to 3D?
Your existing DWG files remain fully valid and accessible — the switch to 3D does not invalidate or overwrite anything. In AutoCAD and Inventor, DWG is still the native format, so legacy drawings open exactly as before. In Fusion, you can import DWG geometry as reference sketches. There is no technical urgency to convert your entire archive; migrate drawings on an as-needed basis for active projects.
Is Fusion 360 suitable for a professional engineering firm or just hobbyists?
Fusion is used by serious professional engineering firms, particularly in product design, consumer electronics, and small-to-medium manufacturing. It offers full parametric modeling, FEA simulation, CAM toolpath generation, and PCB design in a single environment. The cloud-first architecture and subscription pricing model suit teams that want low-overhead software management. It is not a hobbyist tool — though its accessibility does make it popular with that audience too.
Which tool is best for migrating legacy 2D AutoCAD drawings to 3D models?
For firms already on AutoCAD, starting in AutoCAD’s own 3D workspace is lowest friction — you can open existing DWGs and use 2D geometry as construction reference immediately. For a full parametric workflow, Inventor accepts DWG imports cleanly and lets you trace 2D sketches to drive 3D features. Fusion also imports DWG geometry. In all cases, treat the 2D drawing as scaffolding rather than expecting an automatic 1-to-1 conversion.
Do I need a high-spec workstation to run AutoCAD 3D or Fusion?
Moderate 3D work in AutoCAD 2025 runs acceptably on most modern business laptops with a dedicated GPU. Fusion 360 is cloud-connected and offloads some compute to Autodesk’s servers, making it more accessible on mid-range hardware. Inventor and complex assembly work in AutoCAD benefit noticeably from a workstation-class GPU, at least 32 GB of RAM, and a fast NVMe drive. Check Autodesk’s official system requirements before committing to hardware purchases.
