
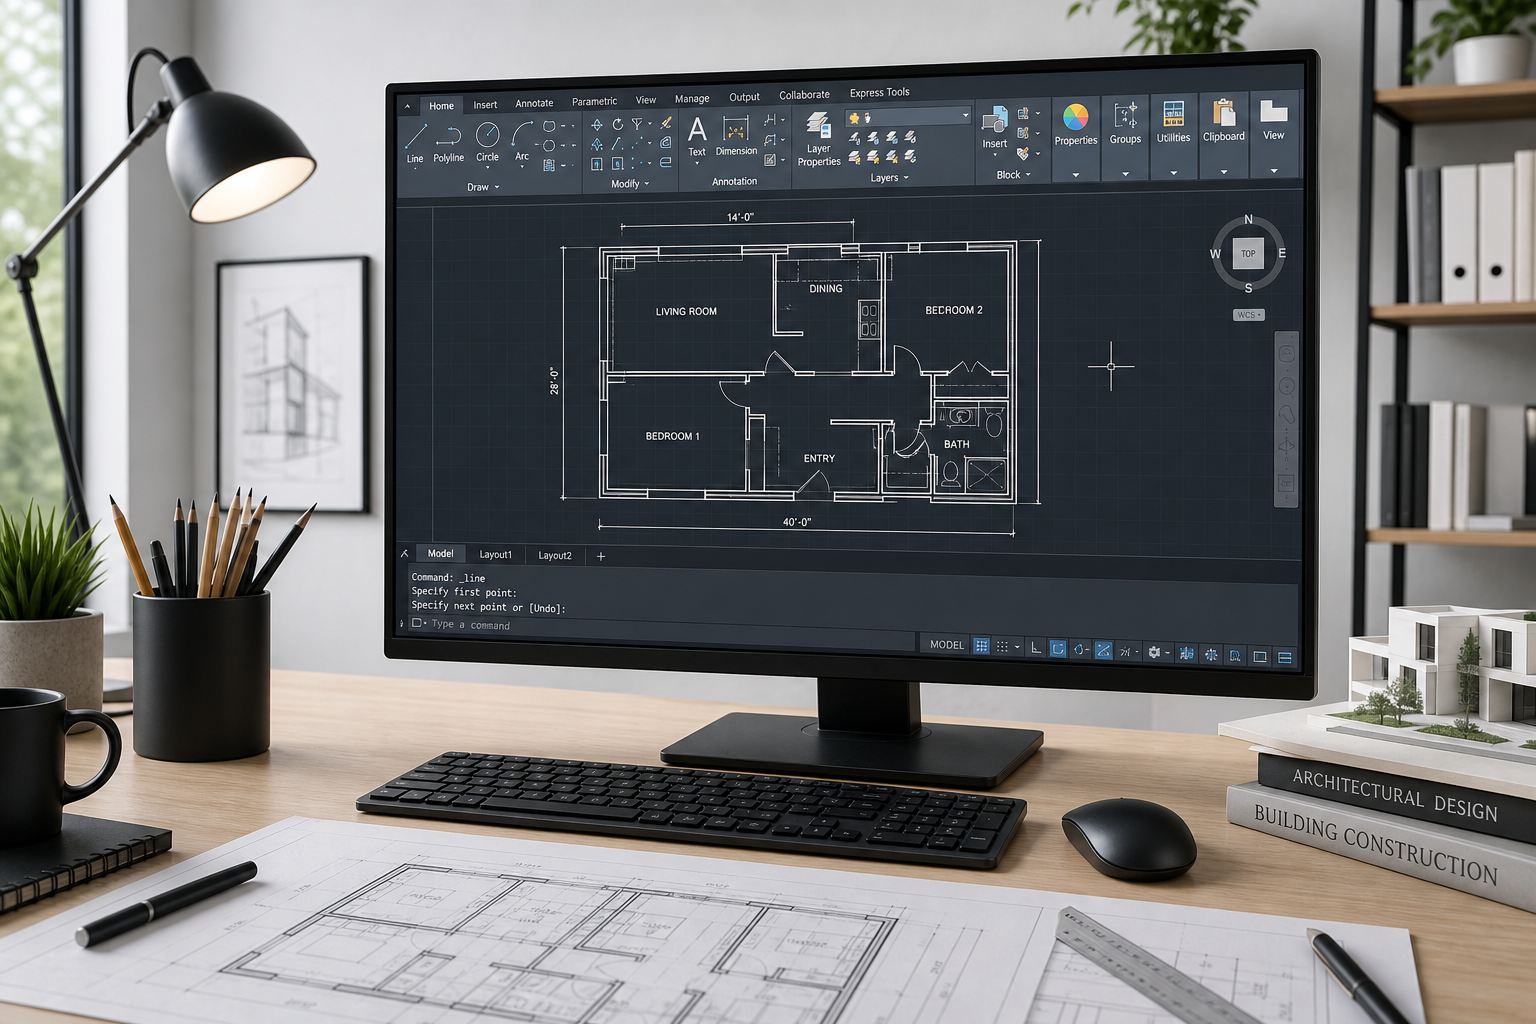
Getting started with AutoCAD for beginners comes down to three things: learn the interface layout before touching tools, master a small set of core commands instead of chasing every menu, and set up your first drawing correctly so scale and units don’t wreck your work later. Everything else can wait.
Most new users try to learn AutoCAD by exploring every ribbon tab and panel at once. That’s the fastest way to feel lost. This guide follows the order CAD professionals actually recommend: understand where things live, learn the handful of tools that do 80% of the work, then set up a project properly from the first click.
AutoCAD for Beginners: Understanding the Interface Before You Draw
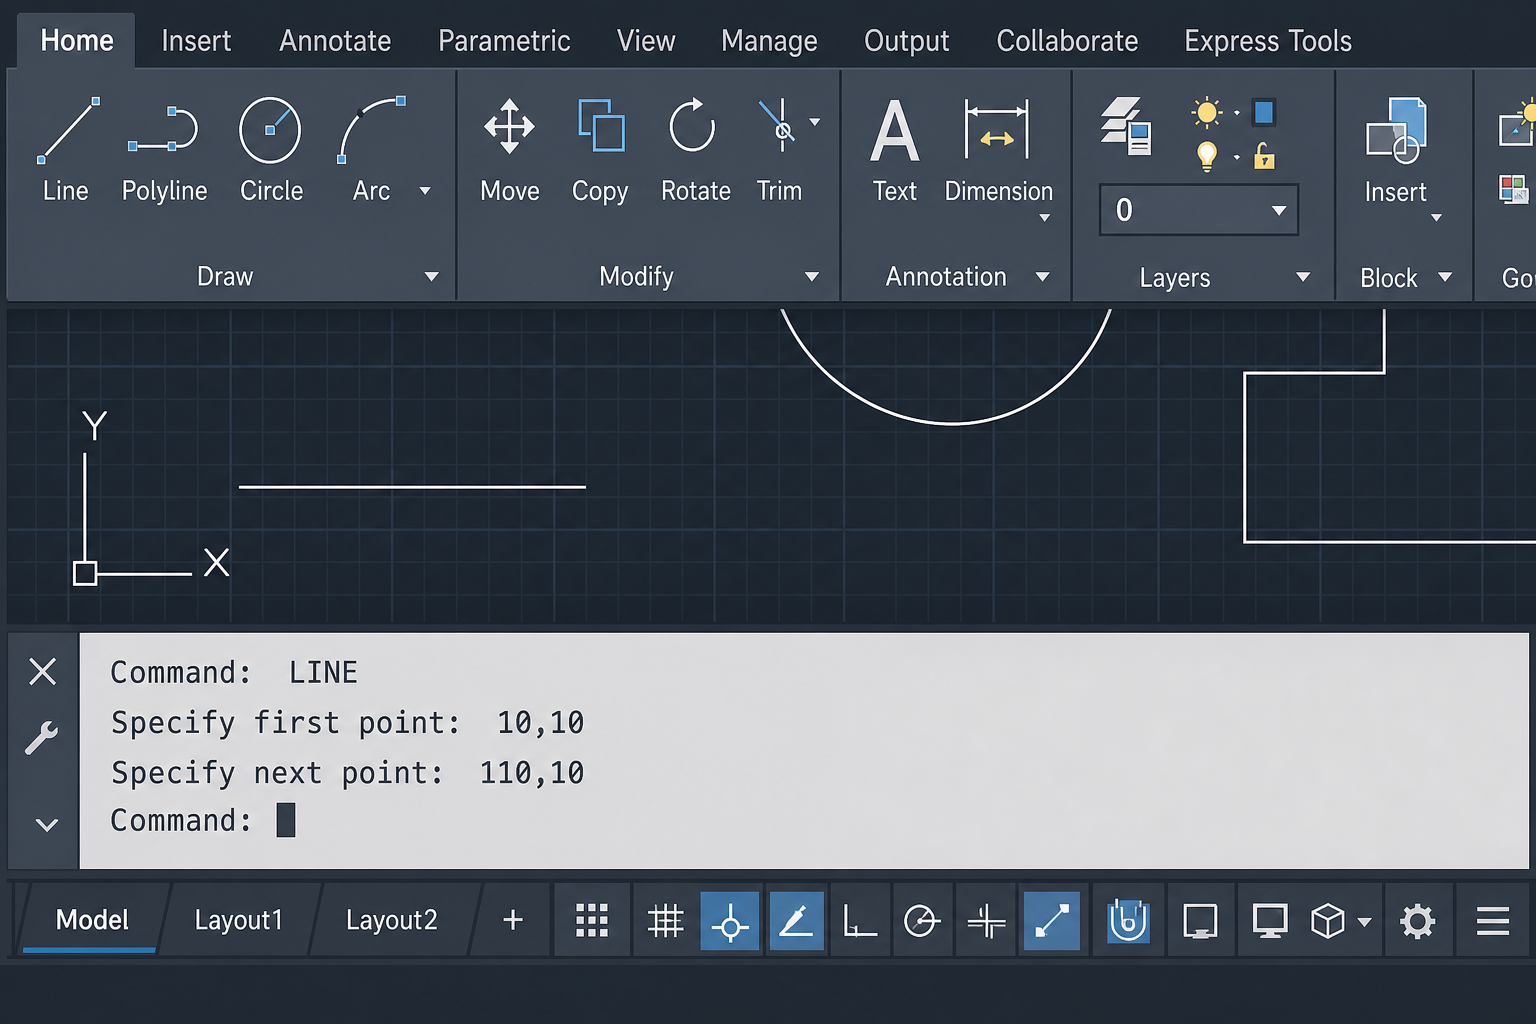
The AutoCAD interface has four zones you need to recognize immediately: the ribbon (top), the drawing area (center), the command line (bottom), and the status bar (very bottom). Ignore everything else at first.
The command line is the part beginners skip and regret skipping. Even in a modern, ribbon-driven workflow, AutoCAD still shows every action as text in that line — and it tells you exactly what input it’s waiting for. Typing commands directly (like L for Line or C for Circle) is faster than clicking icons once you’re past week one, and it’s how experienced drafters actually work.
Key Interface Elements for AutoCAD for Beginners
- Ribbon — grouped tools by task (Draw, Modify, Annotate)
- Command line — type commands, read prompts, undo mistakes with Escape
- Status bar — toggles for Grid, Snap, Ortho, and Object Snap (OSNAP)
- Model/Layout tabs — Model space is where you draw; Layouts are for printing/plotting
A common early mistake is drawing directly in a Layout tab instead of Model space. Draw your actual geometry in Model space at real-world scale, and use Layouts only when you’re ready to set up sheets for printing.
Essential Tools to Learn AutoCAD Efficiently as a Beginner
You don’t need to learn AutoCAD’s full toolset to be productive — a small core of commands covers most day-to-day drafting. Learning these first, and learning them well, matters far more than sampling every tool on the ribbon.
The Drawing Commands to Learn First
- LINE and POLYLINE — basic geometry and connected shapes
- CIRCLE and ARC — curved elements
- TRIM and EXTEND — cleaning up intersecting geometry
- OFFSET — creating parallel copies at a set distance
- MOVE, COPY, ROTATE — repositioning objects precisely
Precision Tools That Prevent Common Mistakes in Your Drawings
Object Snap (OSNAP) and Object Snap Tracking are what separate accurate CAD drawings from sloppy ones. Turning on endpoint, midpoint, and intersection snaps means your lines actually connect where they should, instead of looking connected but sitting a fraction of a millimeter apart — an error that causes real problems once you extrude a 3D model or run a dimension check.
Layers are the other non-negotiable skill. Every professional drawing separates content by layer — walls on one, dimensions on another, text on a third — so you can isolate, hide, or format groups of objects without touching everything else. Skipping proper layer setup is one of the most common reasons beginner drawings turn into unmanageable messes.
Setting Up Your First AutoCAD Project the Right Way
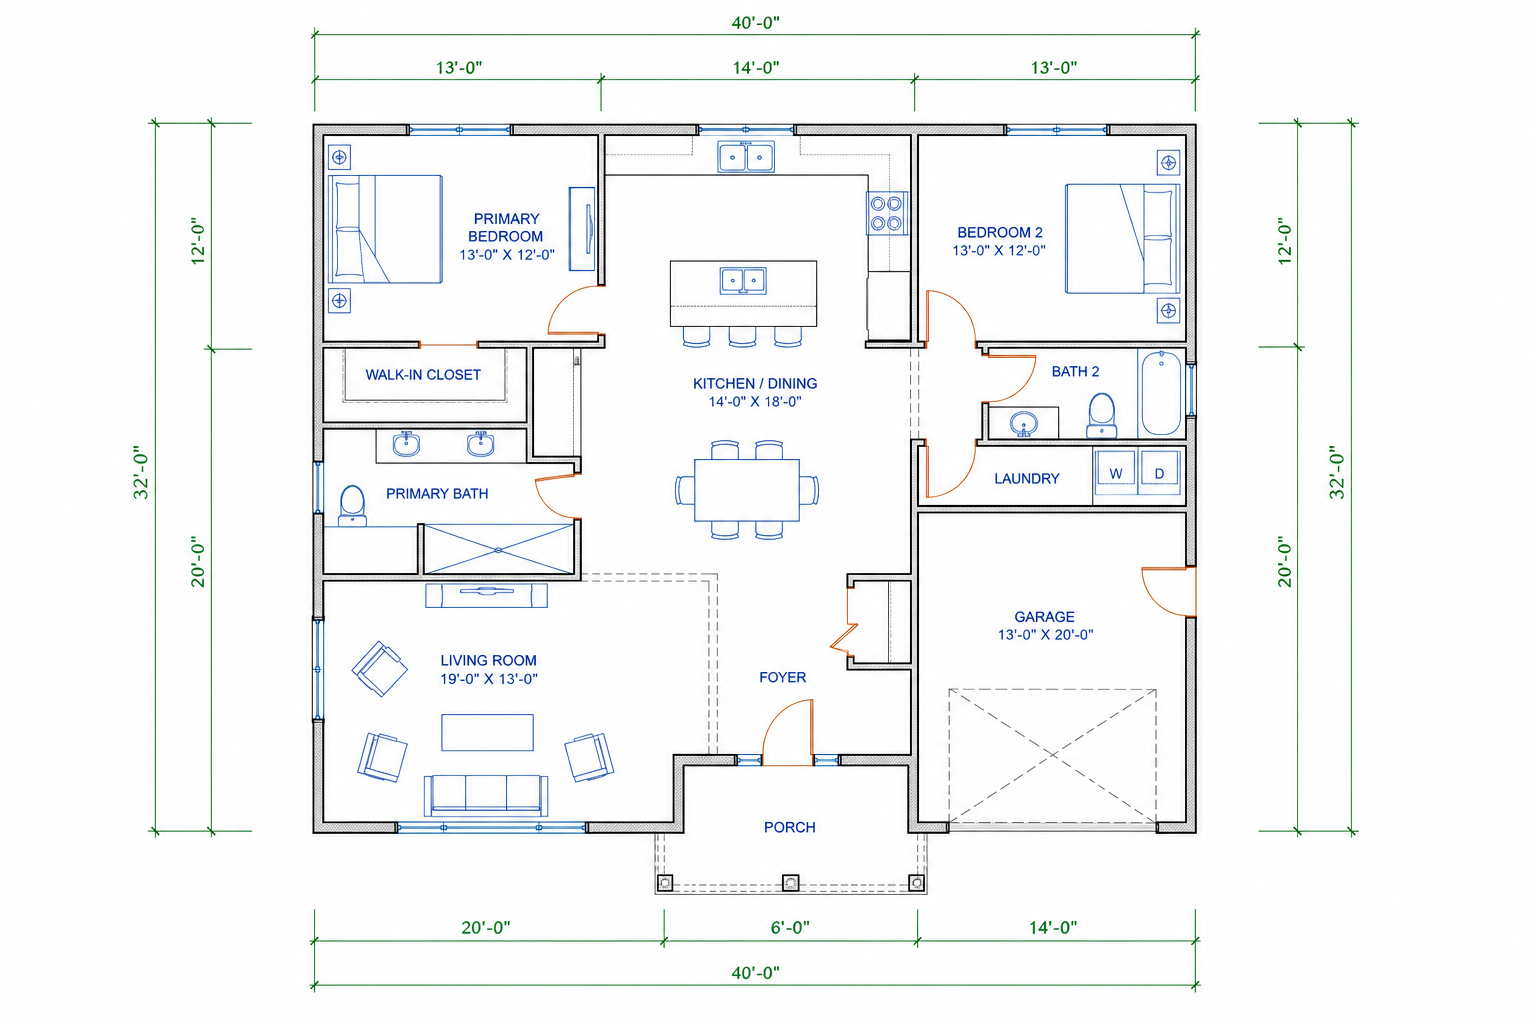
Before you draw a single line on a real project, three setup decisions determine whether the rest of the drawing goes smoothly: units, scale, and a template. Get these wrong at the start and you’ll be fixing dimension errors for the rest of the project.
Choose Units and Drawing Scale First
Always draw at full scale — model real-world objects at their actual size (a 5-meter wall is drawn as 5 meters, not scaled down to fit the screen). Scaling happens later, only when you set up the printed layout. Set your units (metric or imperial) via the UNITS command before you draw anything, and confirm it matches what your project or client expects.
Start From a Template, Not a Blank File
Use a proper drawing template (DWT) with pre-set layers, text styles, and dimension styles rather than starting from a completely blank file every time. This single habit eliminates a huge share of formatting inconsistencies beginners run into.
- Open a template appropriate to your discipline (architectural, mechanical, civil)
- Confirm units and drawing limits match your project
- Set up your layer list before drawing geometry
- Save early, and save often, with a clear file-naming convention
Common Mistakes Beginners Make in AutoCAD
Most early AutoCAD mistakes come from skipping setup steps in a rush to start drawing. Slowing down at the start actually saves time overall.
- Drawing at the wrong scale — always model at real-world size; scale only affects the printed output
- Ignoring OSNAP — leads to geometry that looks joined but isn’t, which breaks later edits
- Not using layers — makes drawings impossible to manage as they grow
- Overusing the mouse — learning a handful of command-line shortcuts and keyboard shortcuts speeds up everything you do
- Skipping regular saves — CAD files can grow complex fast; save incrementally
If you’re moving from a free trial or an older release, it also helps to confirm your Autodesk account and licence are properly linked before your first real deadline — activation issues are avoidable friction you don’t need while you’re still learning.
How Long Does It Take to Learn AutoCAD for Beginners?
Most beginners can comfortably handle basic 2D drafting — lines, circles, layers, dimensions, and simple layouts — within a few weeks of regular practice. Becoming genuinely efficient, including 3D modeling and automation with blocks or scripts, typically takes several months of consistent, project-based use rather than isolated tutorial-watching.
Autodesk’s own AutoCAD Quick Start Guide is a solid free companion to structured practice, especially for confirming you’re using current commands and UI terminology as Autodesk updates the software each year.
Practice Projects That Help You Learn AutoCAD Faster
Skip generic tutorials that only ask you to trace shapes. Instead, pick a small real-world object — a room floor plan, a simple bracket, a furniture piece — and draw it start to finish, including dimensions and a printed layout. Completing one full small project teaches more than a dozen disconnected exercises.
Choosing the Right AutoCAD Licence as a Beginner

New users don’t need every AutoCAD toolset from day one — a standard subscription covering 2D drafting and core 3D modeling is enough to learn on and handle most entry-level project work. Autodesk sells AutoCAD on annual or multi-year subscription terms, and buying through a licensed reseller can noticeably reduce the cost compared to a direct annual renewal.
Shop Key Online carries genuine Autodesk AutoCAD licence keys across recent versions and subscription lengths, including the Autodesk AutoCAD 2025 – 1 Year 1 Device licence for those who want to try a full annual cycle before committing longer, and the Autodesk AutoCAD 2025 – 3 Years 1 Device option, which suits students or professionals planning to stick with one version for multiple projects. Both include an original activation key and official download links, so setup follows the same activation process as a direct Autodesk purchase.
If you’re also stepping into building information modeling later on, it’s worth knowing Autodesk’s Revit licences are sold the same way, which makes it easy to add a second Autodesk tool without changing how you buy or activate software.
Building Speed With Keyboard Shortcuts
Once the basics feel comfortable, keyboard shortcuts are the next real productivity gain for AutoCAD for beginners moving toward intermediate use. Commands like L, C, TR, M, and CO replace multiple ribbon clicks with a single keystroke sequence, and muscle memory builds quickly with regular use. The same logic that makes keyboard shortcuts save real time in Windows applies directly inside AutoCAD’s command-line workflow.
FAQ
How do I download AutoCAD after buying a licence?
After purchase, you’ll receive an activation key along with the official Autodesk download link by email, usually within a few minutes. Use that link to download the AutoCAD installer directly from Autodesk’s servers rather than a third-party mirror, then run the installer once the download completes.
How do I install AutoCAD for the first time?
Run the downloaded installer, sign in with (or create) your Autodesk account, and select the AutoCAD version and language you need. Follow the on-screen prompts to choose an install location, then let the installer complete — a typical install takes several minutes depending on your connection and drive speed.
How do I activate AutoCAD after installing it?
Launch AutoCAD, sign in with your Autodesk account, and enter your activation key or product key when prompted. Once the licence is verified, AutoCAD unlocks fully and you can start a new drawing immediately.
What’s the best first project for someone new to AutoCAD?
Pick something small and real rather than an abstract exercise — a simple floor plan, a mechanical bracket, or a piece of furniture. Draw it fully to scale, apply layers and dimensions, then set up a basic print layout so you practice the complete workflow, not just the drawing tools.
Do I need 3D modeling skills to start with AutoCAD?
No. Most beginner and entry-level drafting work is 2D, and AutoCAD’s 2D toolset alone covers floor plans, technical drawings, and schematics. 3D modeling is worth learning once 2D drafting, layers, and precision tools feel natural.
Is AutoCAD hard to learn compared to other CAD software?
AutoCAD has a steeper initial learning curve than simplified drafting apps because of its command-line depth and toolset size, but that same depth is why it remains an industry standard. Most beginners find the core 2D workflow manageable within a few weeks of consistent practice.
Start Small: the AutoCAD for Beginners Path That Actually Works
The fastest path through AutoCAD for beginners isn’t watching more tutorials — it’s drawing real, small projects with correct units, layers, and snaps from the very first file. Get those habits right early, and the rest of AutoCAD’s toolset becomes far easier to pick up as you need it.
